PROMISE TO PREVAIL
Preparing your experience
PROMISE TO PREVAIL
Preparing your experience
ARCHITECTURE / ORIGINAL SPECULATIVE STUDIES
A courtyard design studio and a narrative arts pavilion. Two independent studies for Promise to Prevail, examined through real geometry, drawings and rendered views.
01 / APERTURE HOUSE
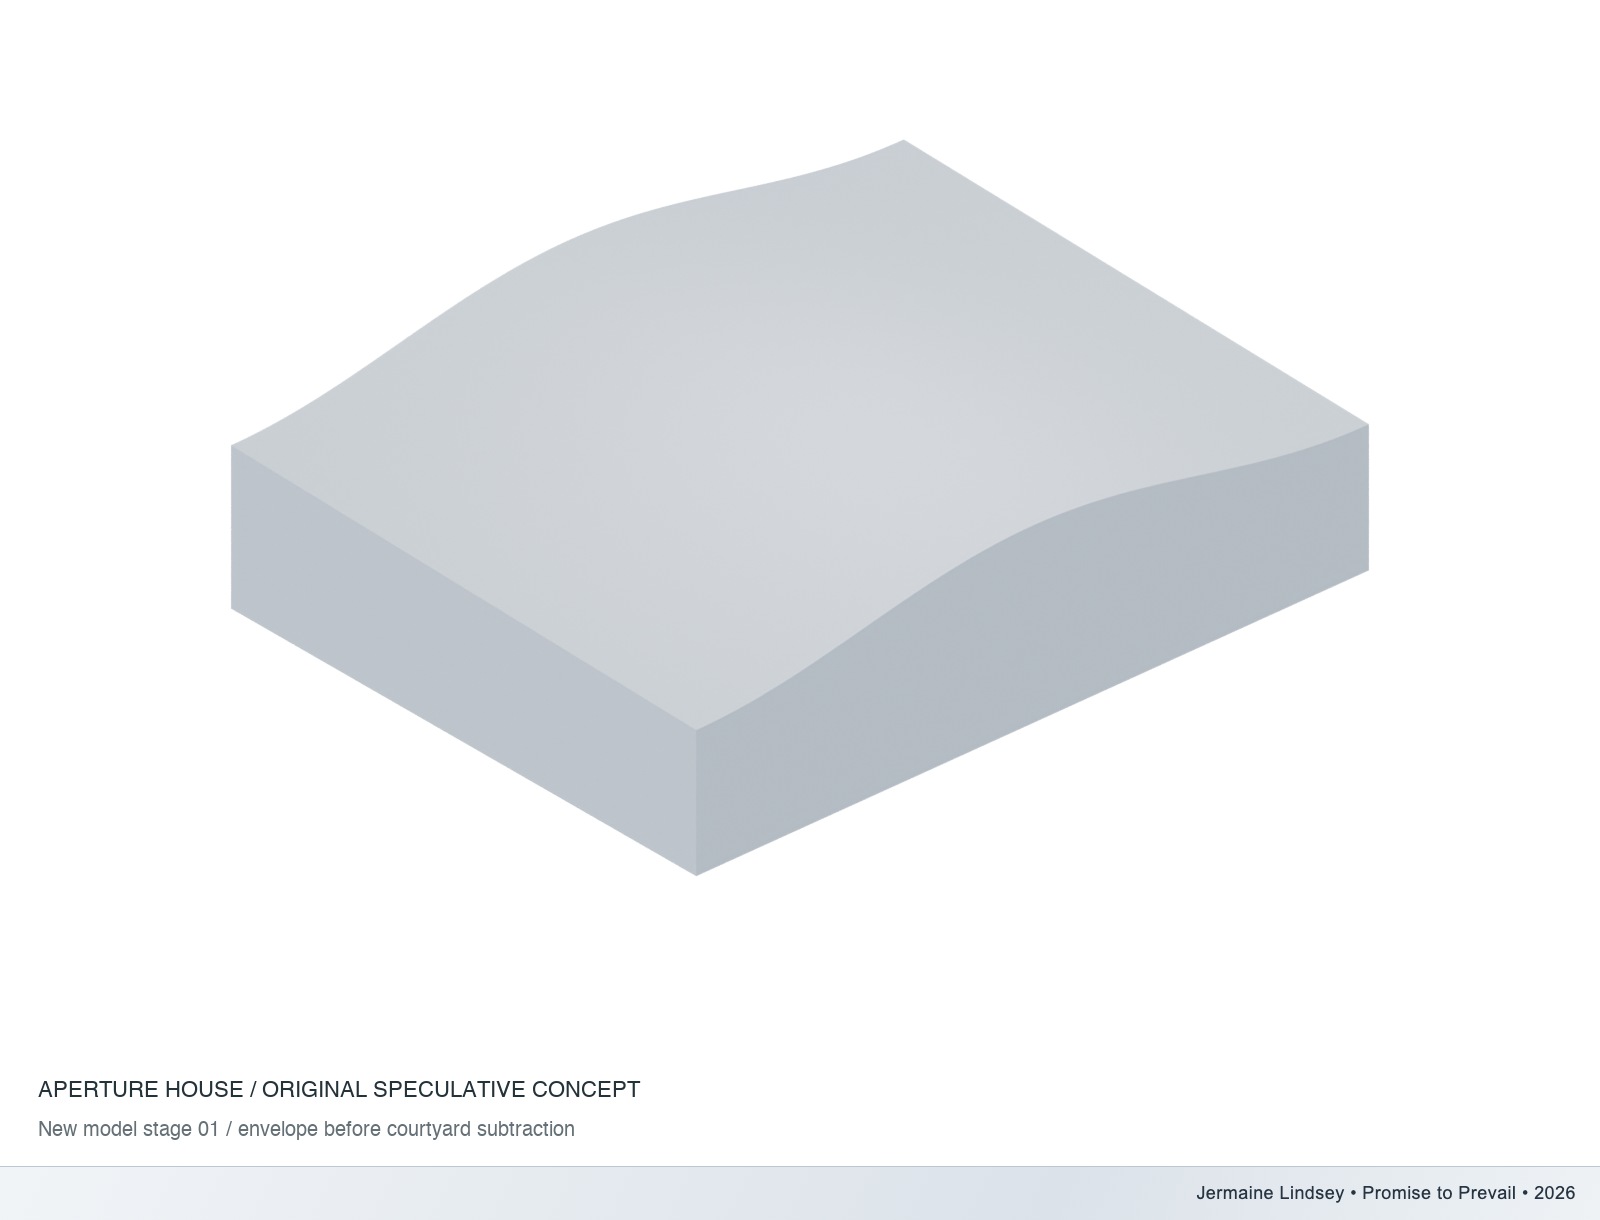
A low, pale shell surrounds an open courtyard. The curved roof rises toward the middle; making, focused work and shared review face a quieter interior garden.
16 SECONDS / ACTUAL ANIMATED GEOMETRY
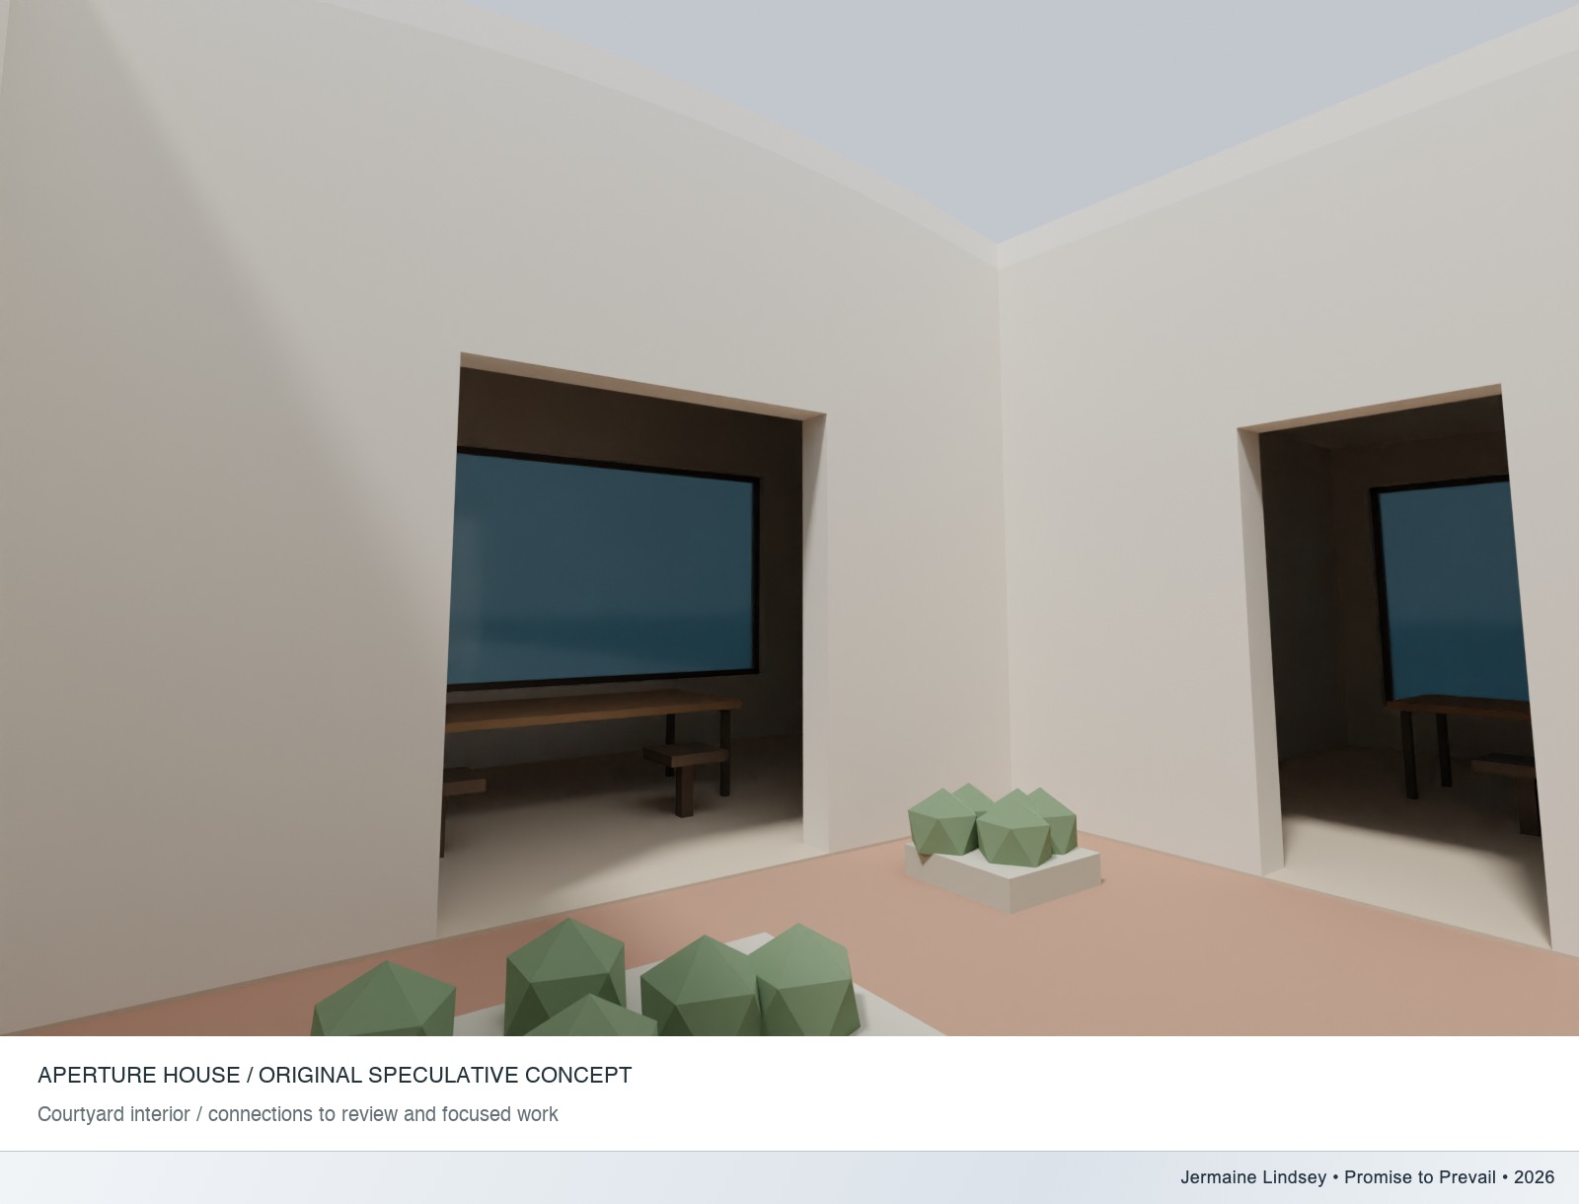
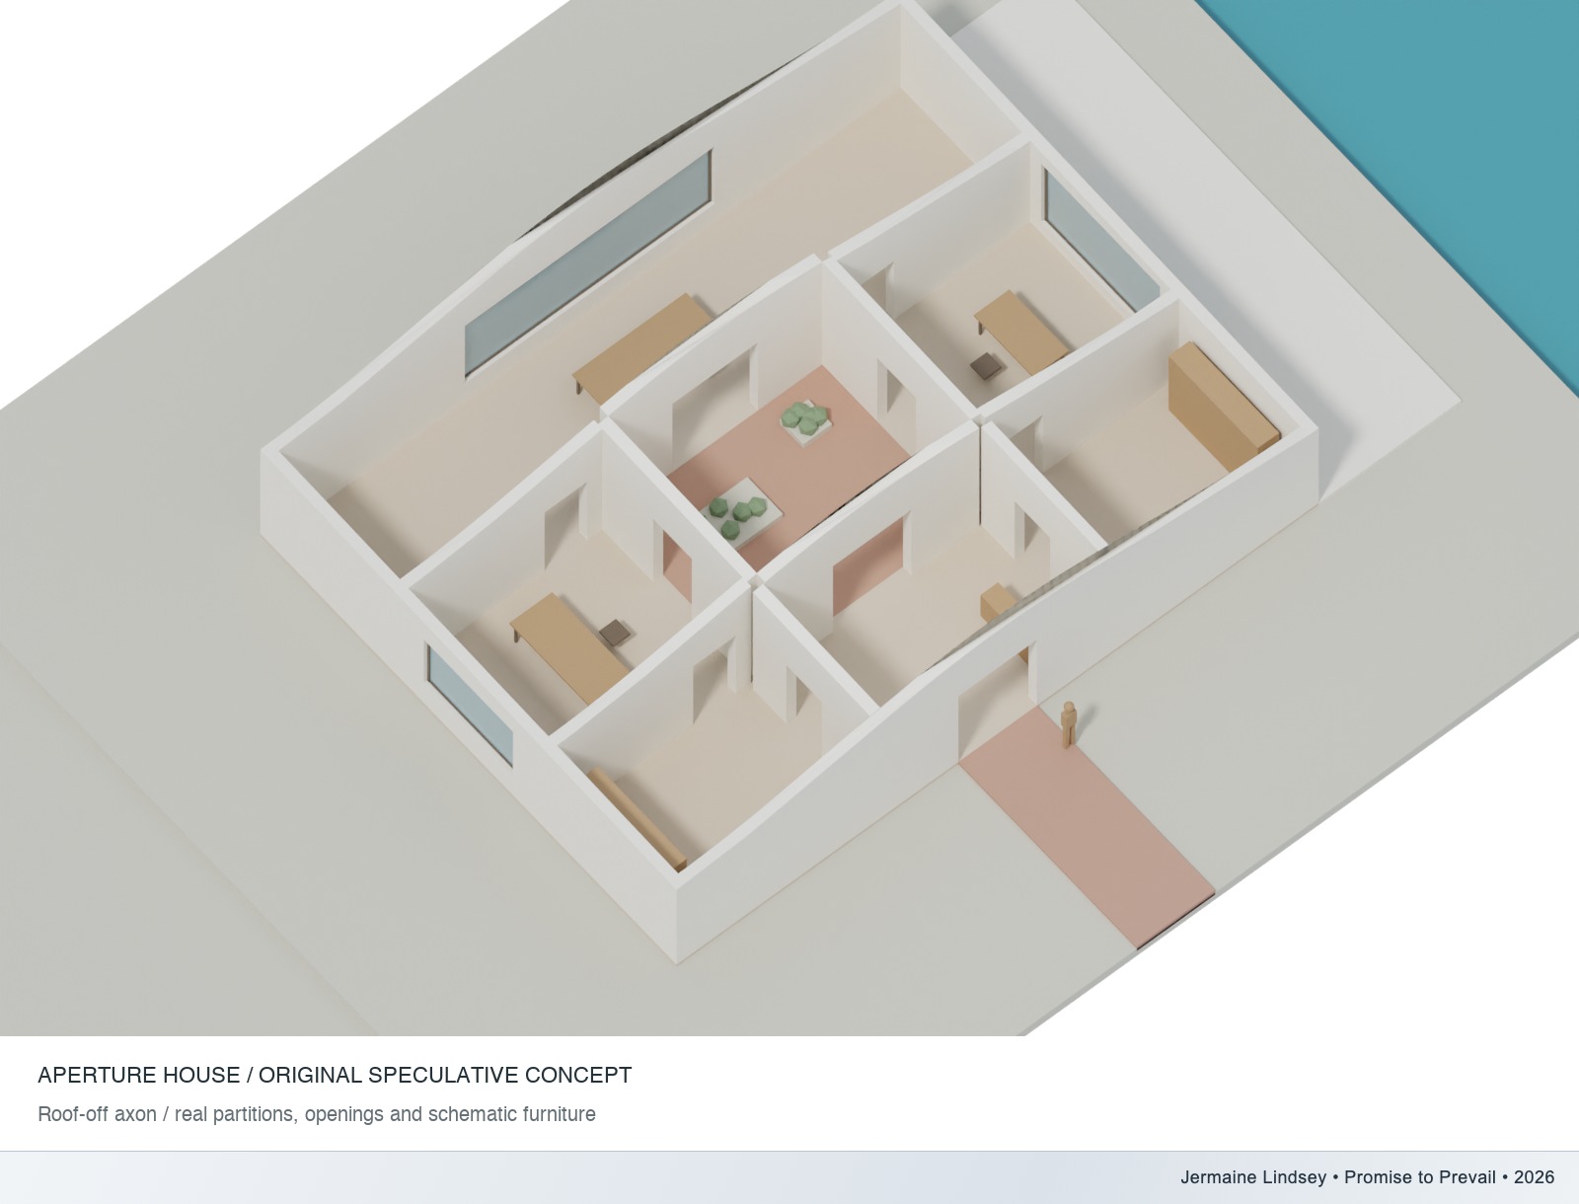
Six camera views move through the material exterior, closed clay envelope, selected real mesh edges, roof-off spaces, section cut and courtyard connections. On-screen titles identify each view; original ambient audio contains no speech.
This is a new AI-assisted procedural Blender geometry and process visualization. It is not a historical modeling timelapse or screen recording. Dimensions are assumed and the concept is non-engineered. Pristine renders, native model and editable film source remain private.
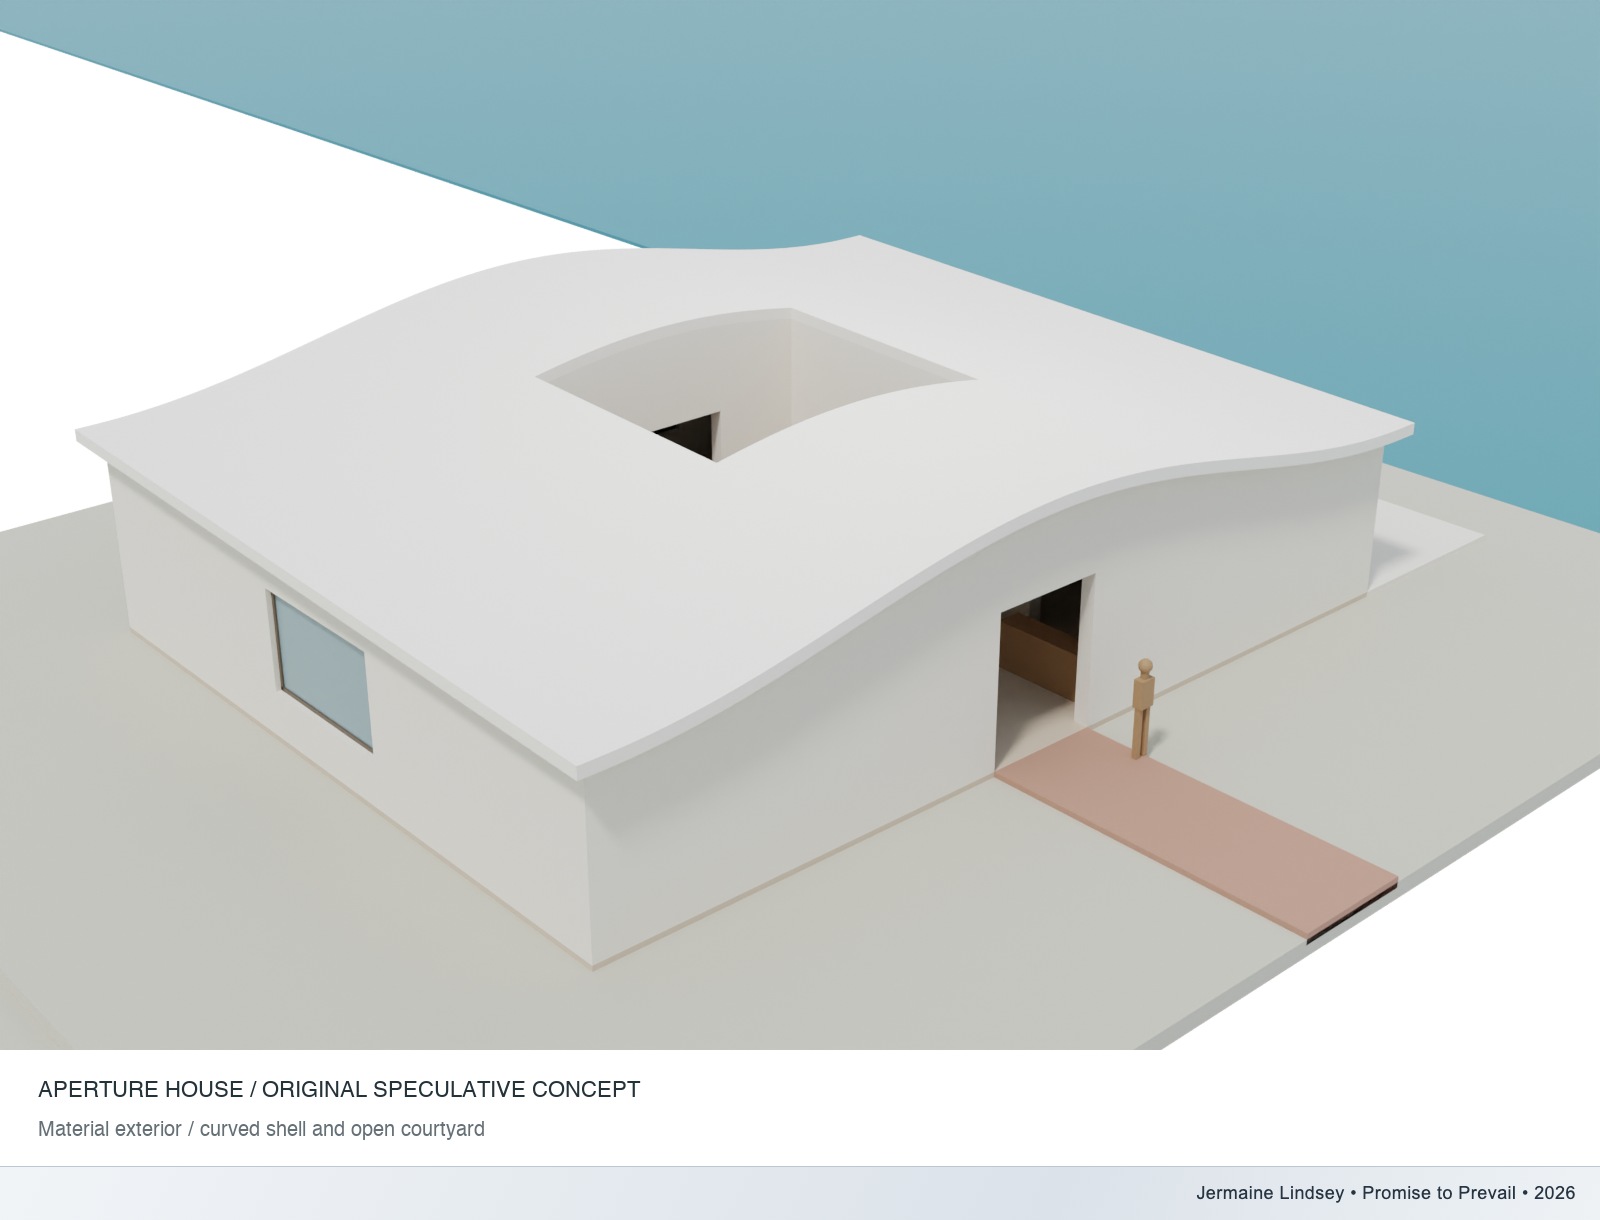
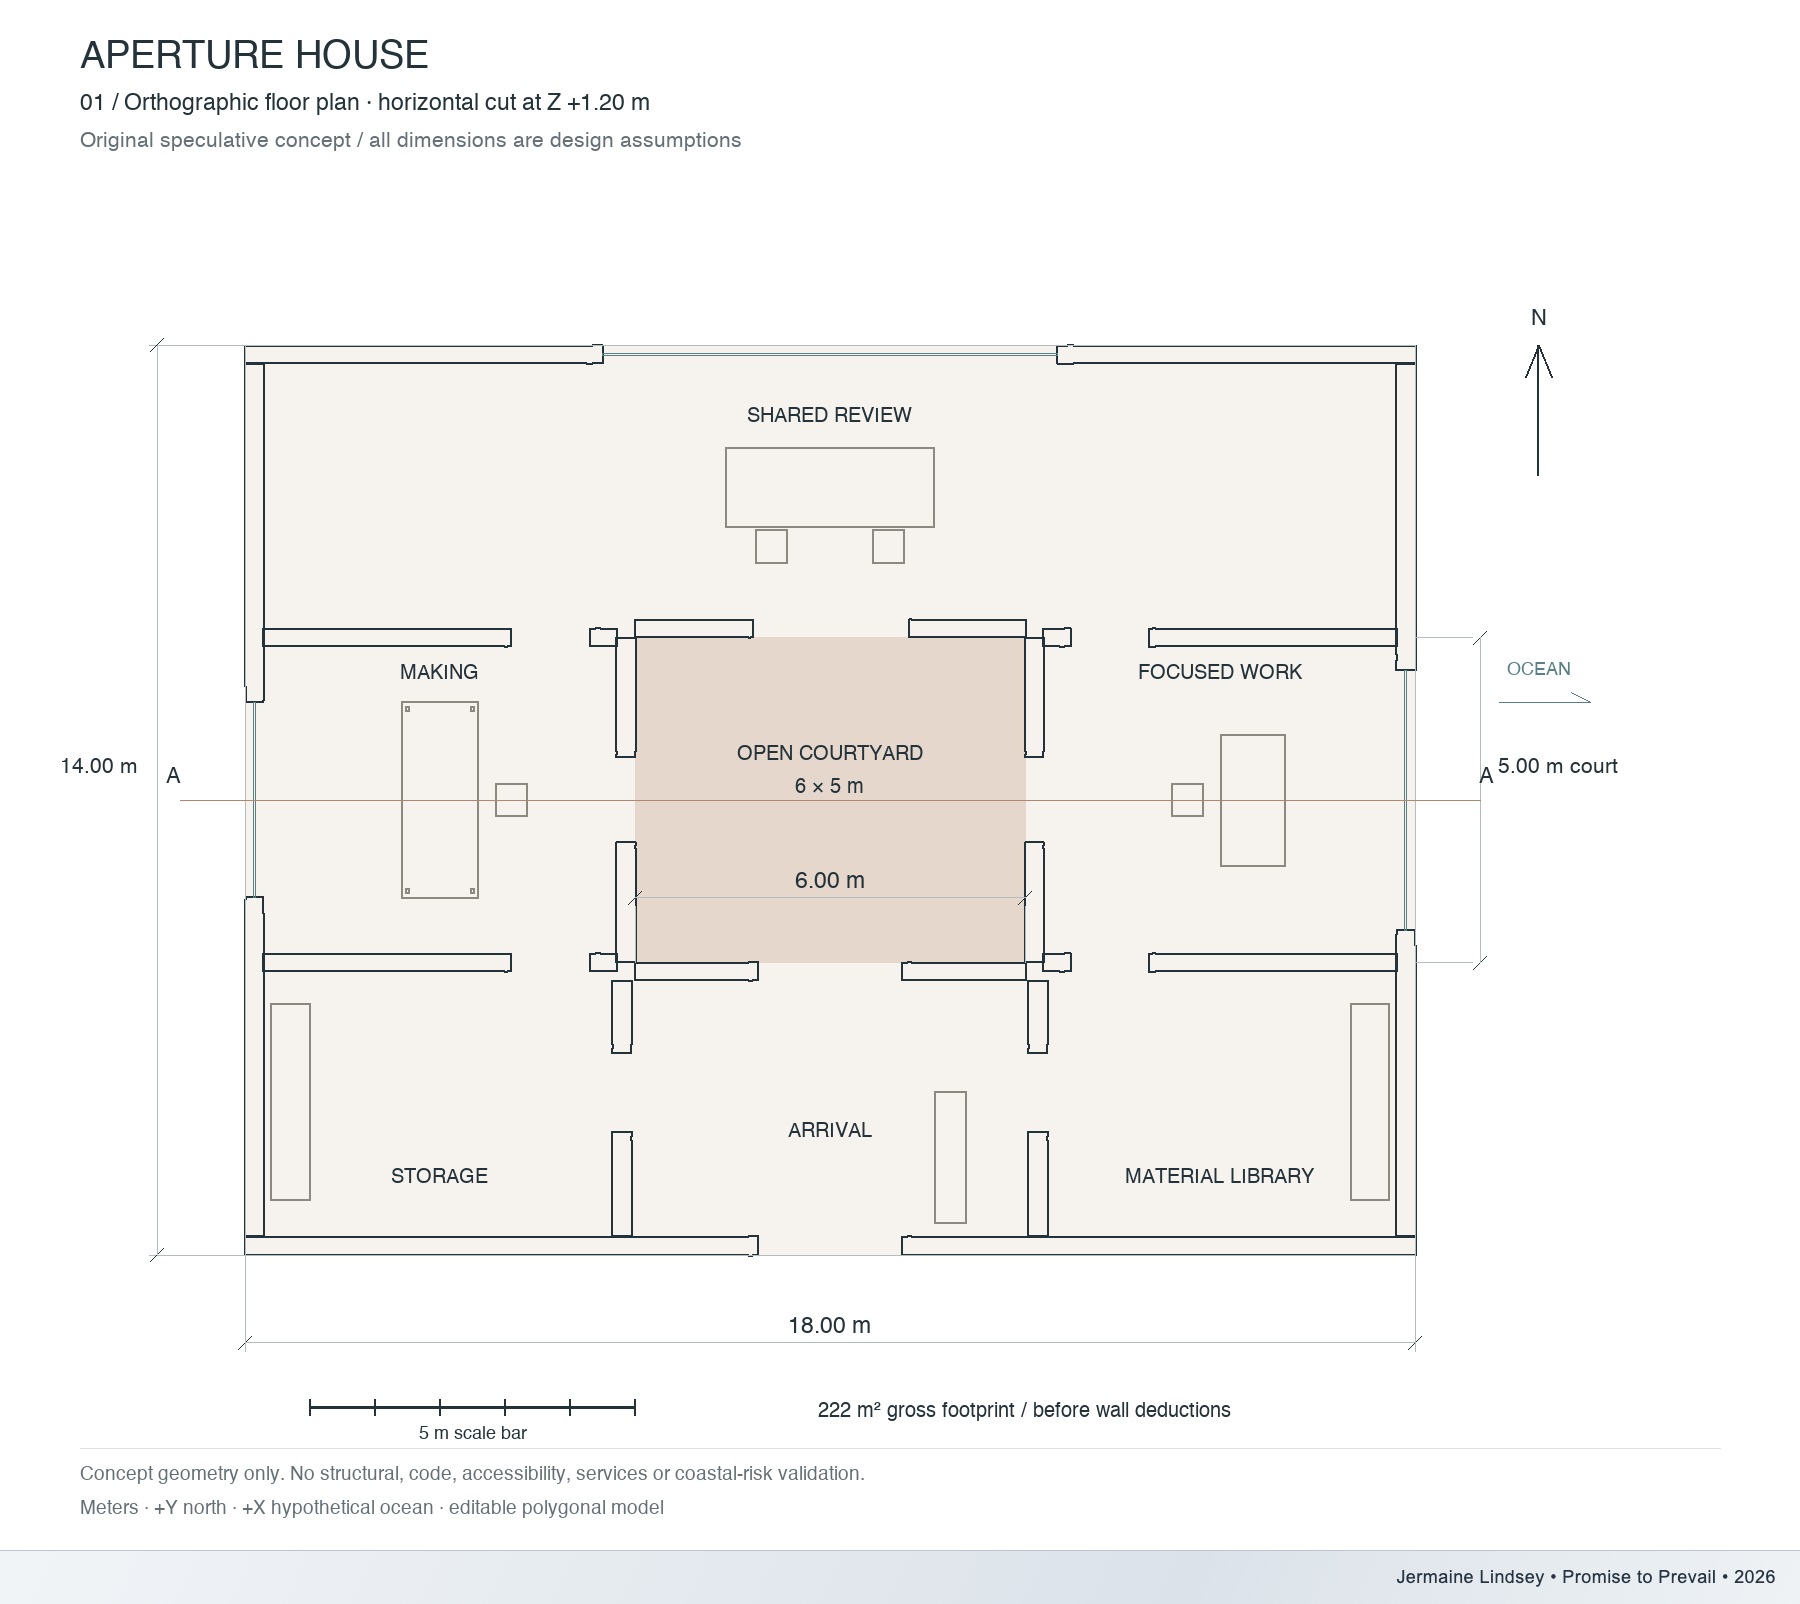
The assumed 18 × 14 m envelope surrounds a 6 × 5 m courtyard. Arrival sits to the south, making to the west, focused work to the east and shared review to the north. Real modeled openings connect the rooms and courtyard.
The floor footprint is 222 m² before wall deductions. These are design assumptions, not surveyed dimensions or an approved occupancy schedule. Material colors indicate appearance; enclosure systems and building performance remain unresolved.
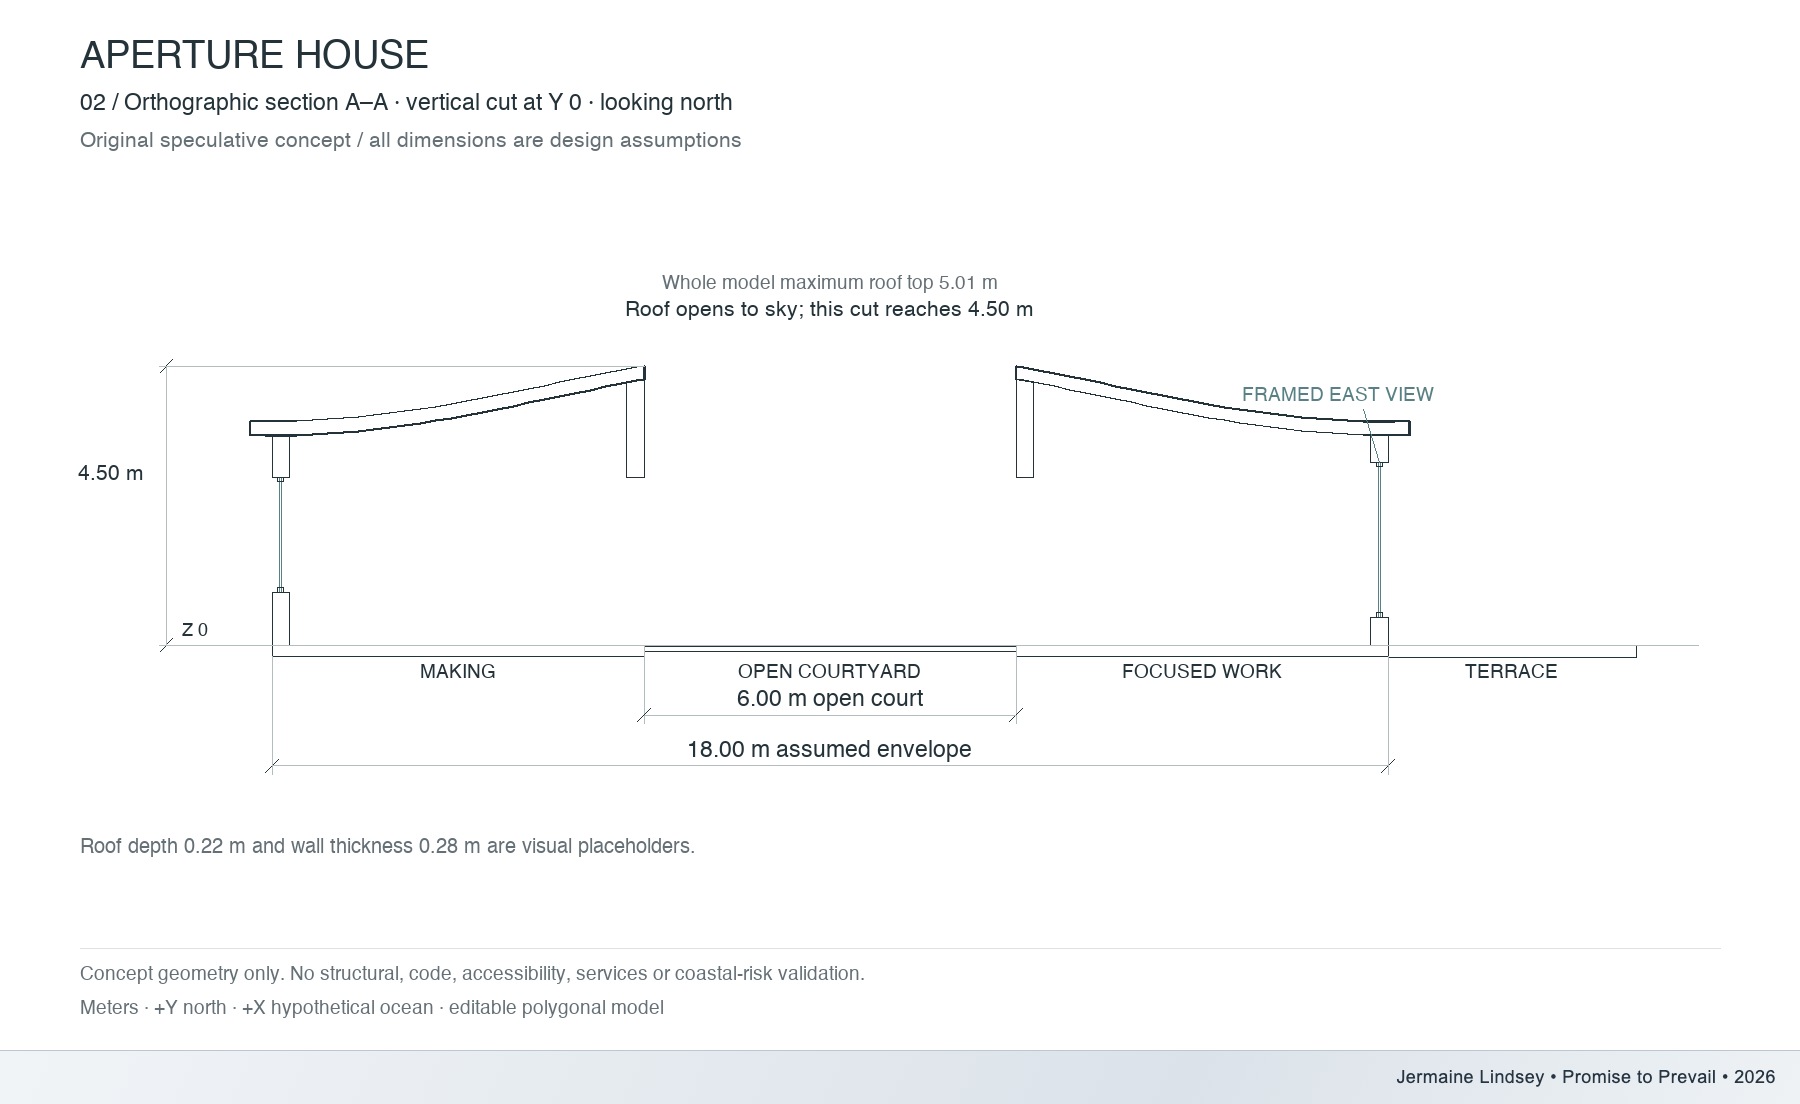
The floor plan intersects the evaluated model at Z 1.20 m. Section A–A cuts at Y 0, looking north. Wall, slab, roof and glazing contours come from the same geometry; labels, fills and assumed dimensions are drawing annotations.
The section reaches a 4.50 m roof top at its cut. The full model rises to approximately 5.01 m farther north. The dimensioned presentation sheets show those cuts. Editable source remains private. These are mesh-derived concept drawings, rather than BIM or construction documentation.
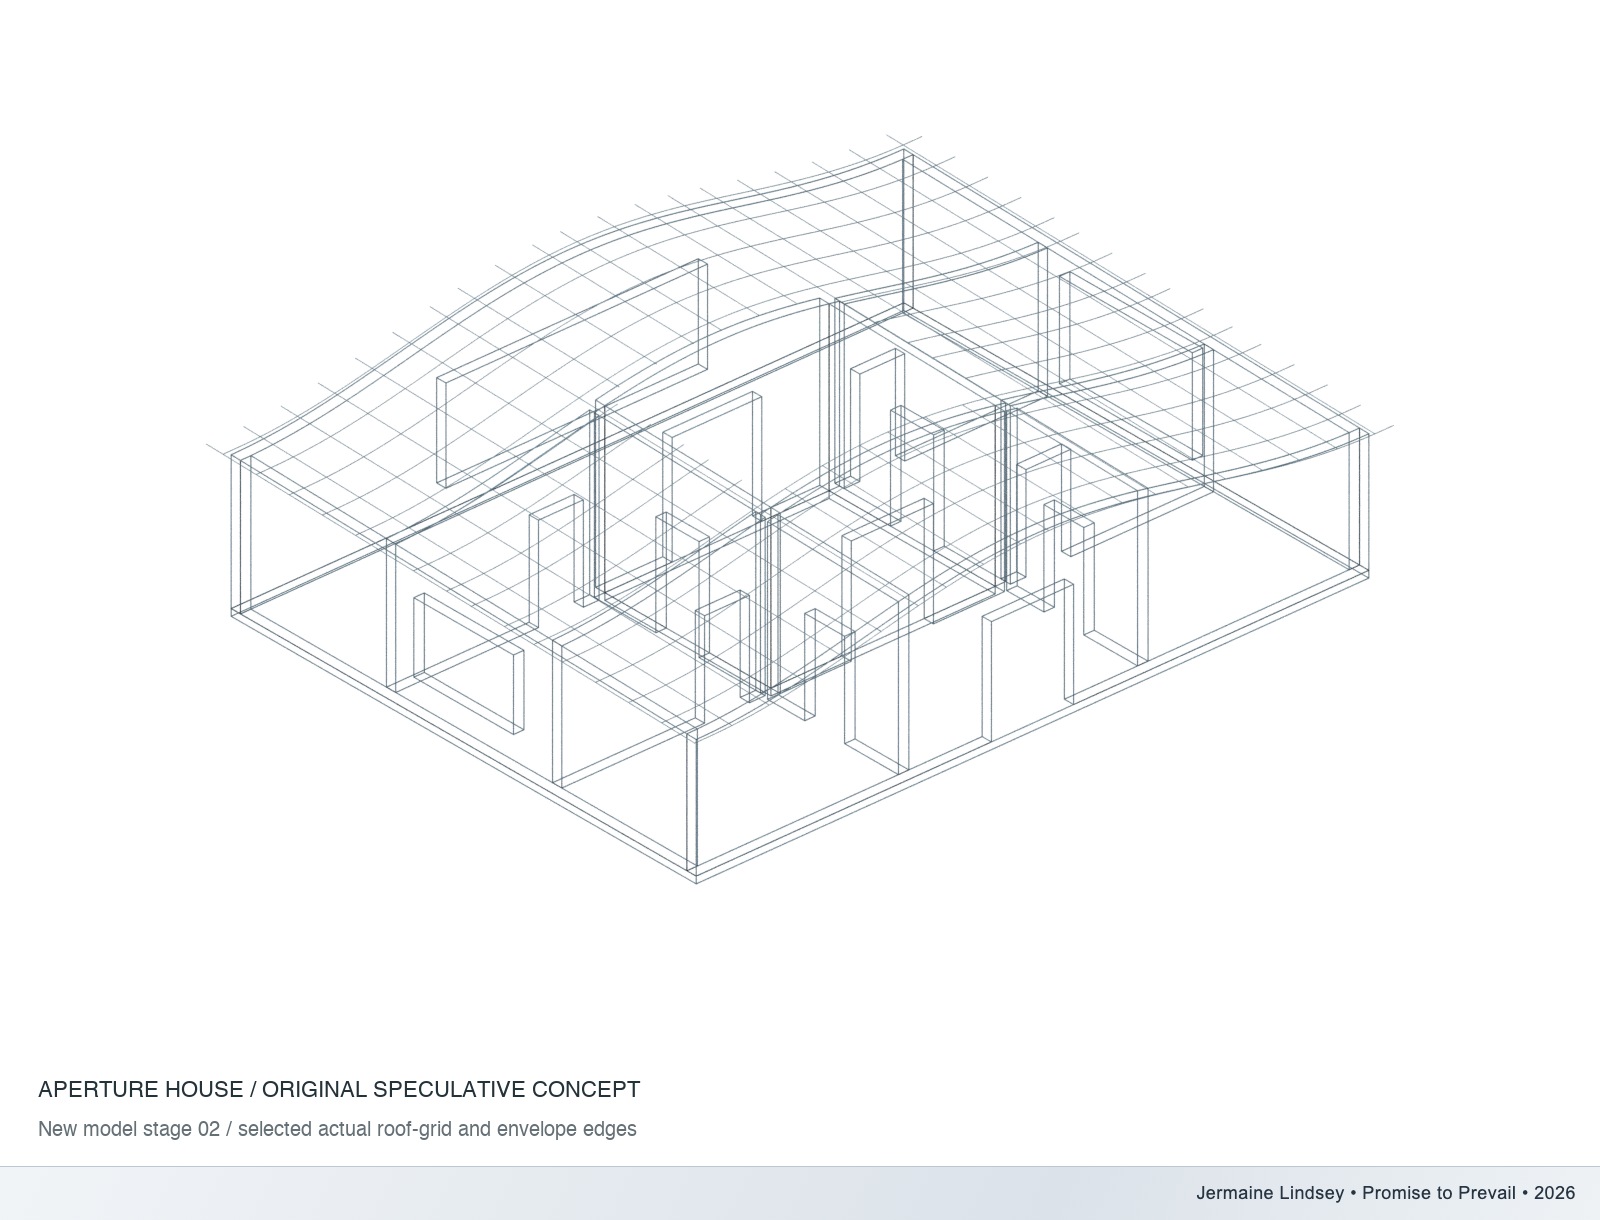
The envelope view shows this new model’s closed mass before courtyard subtraction. The topology view selects genuine evaluated roof-grid and sharp envelope edges. Dense internal edges are omitted for legibility.
These are deliberately constructed model-stage studies. They do not claim archival footage, a prior manual design chronology or a structural framing scheme. The editable Blender source retains the actual roof grid and opening controls.
02 / TIDAL ARCHIVE
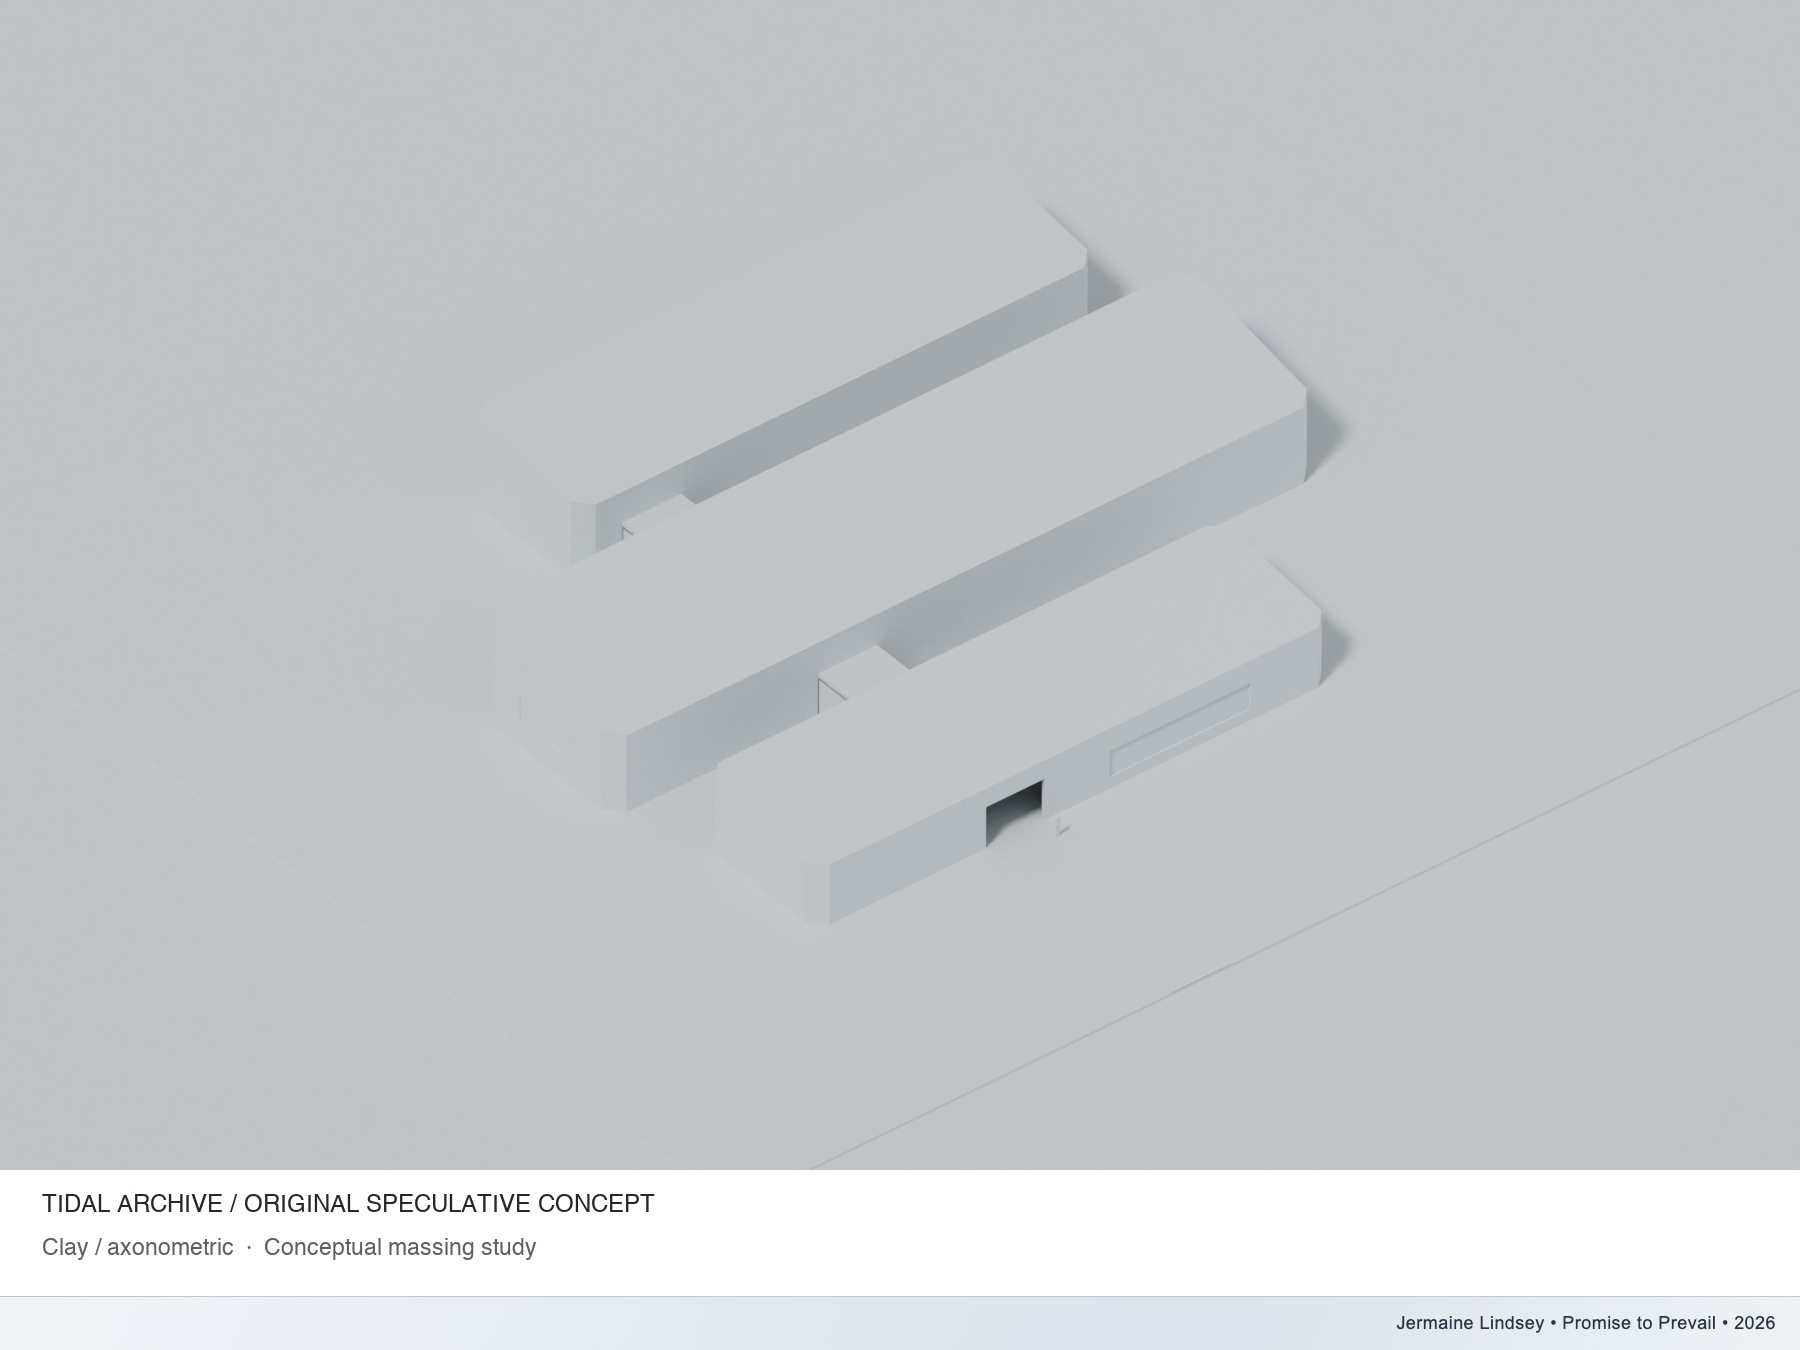
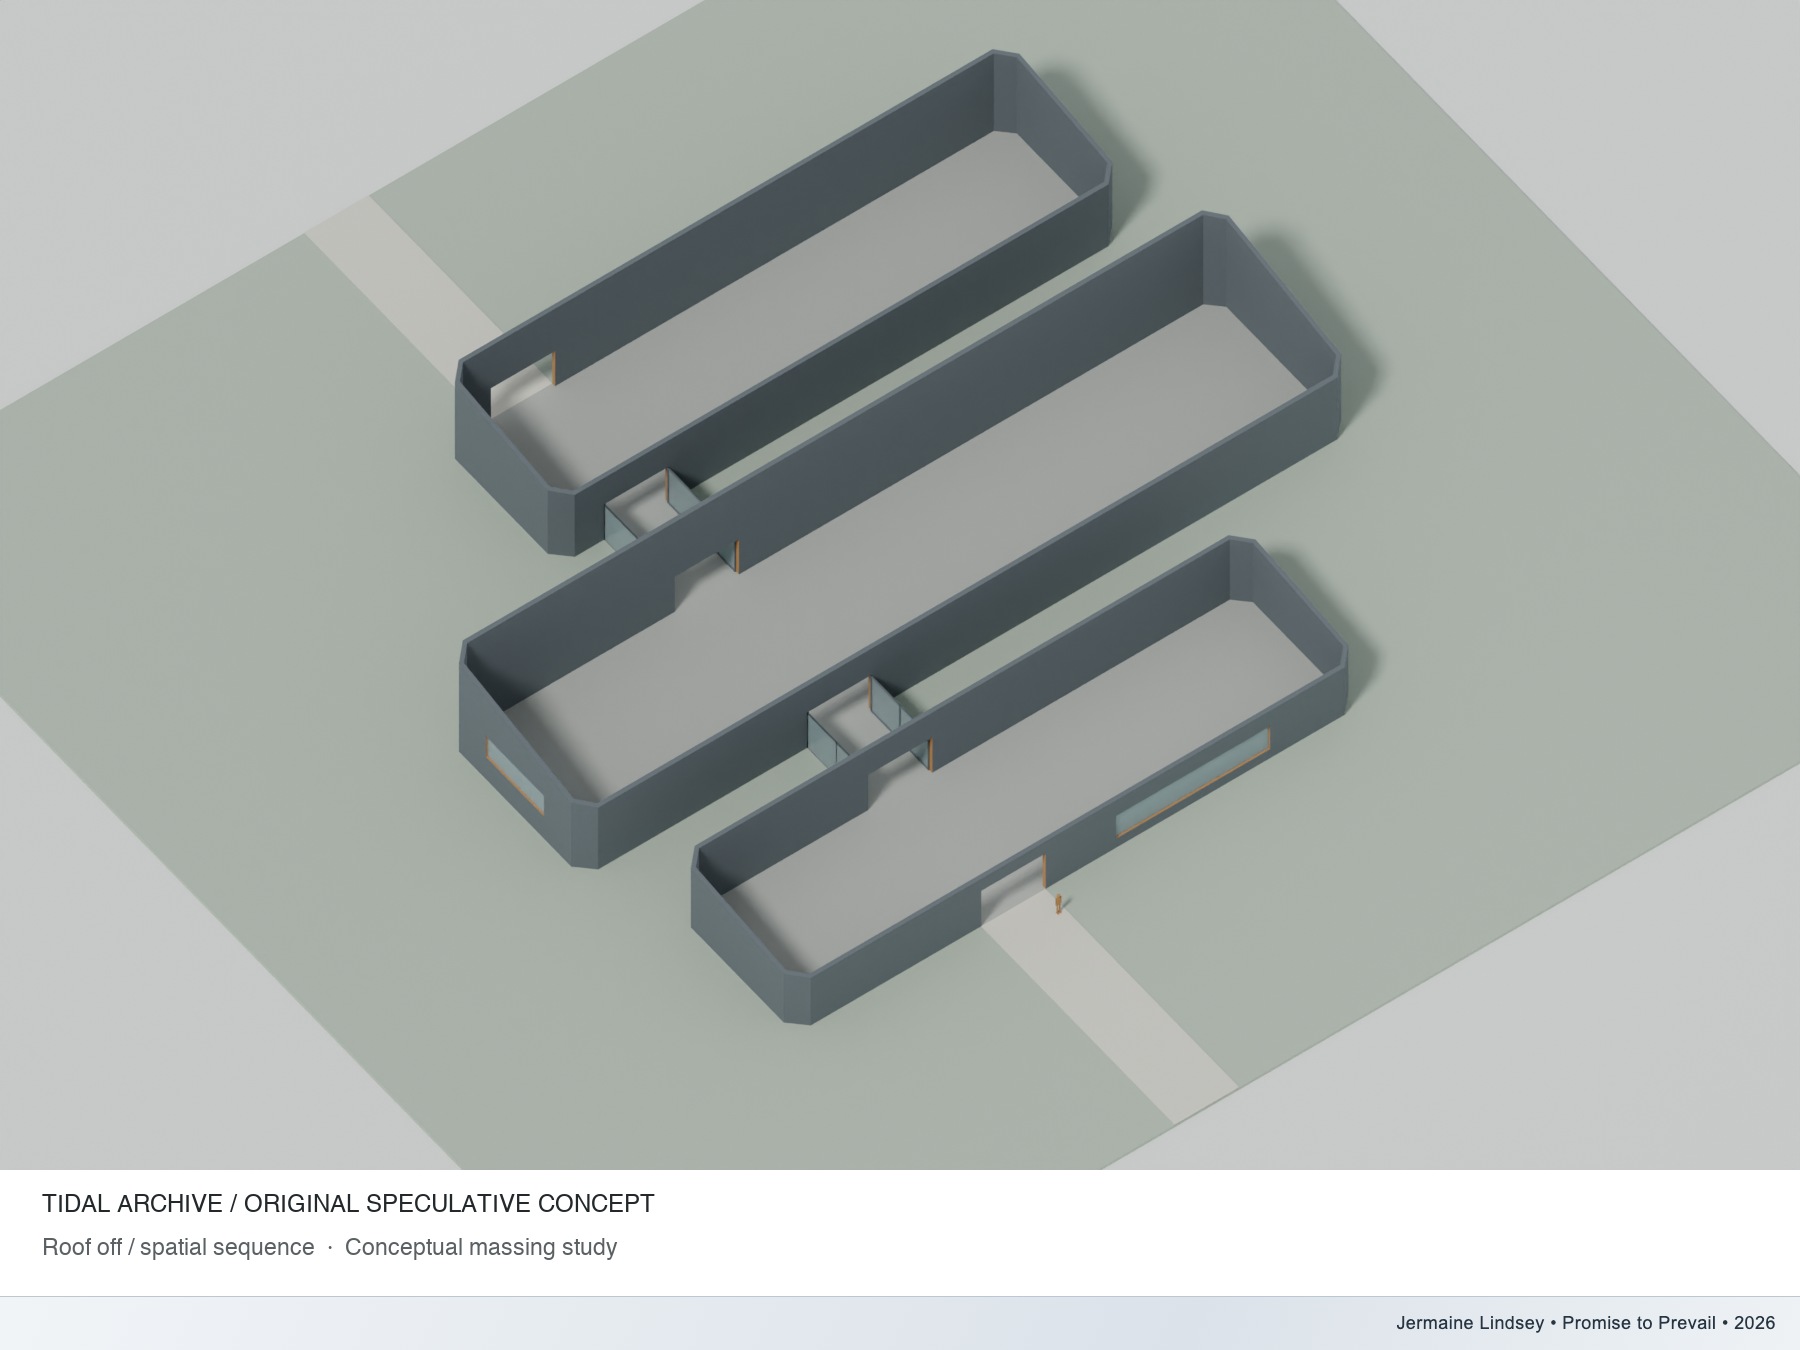
Three offset volumes organize Threshold, Image and Motion along a ground-level route. Low links preserve two garden seams between enclosed spaces.
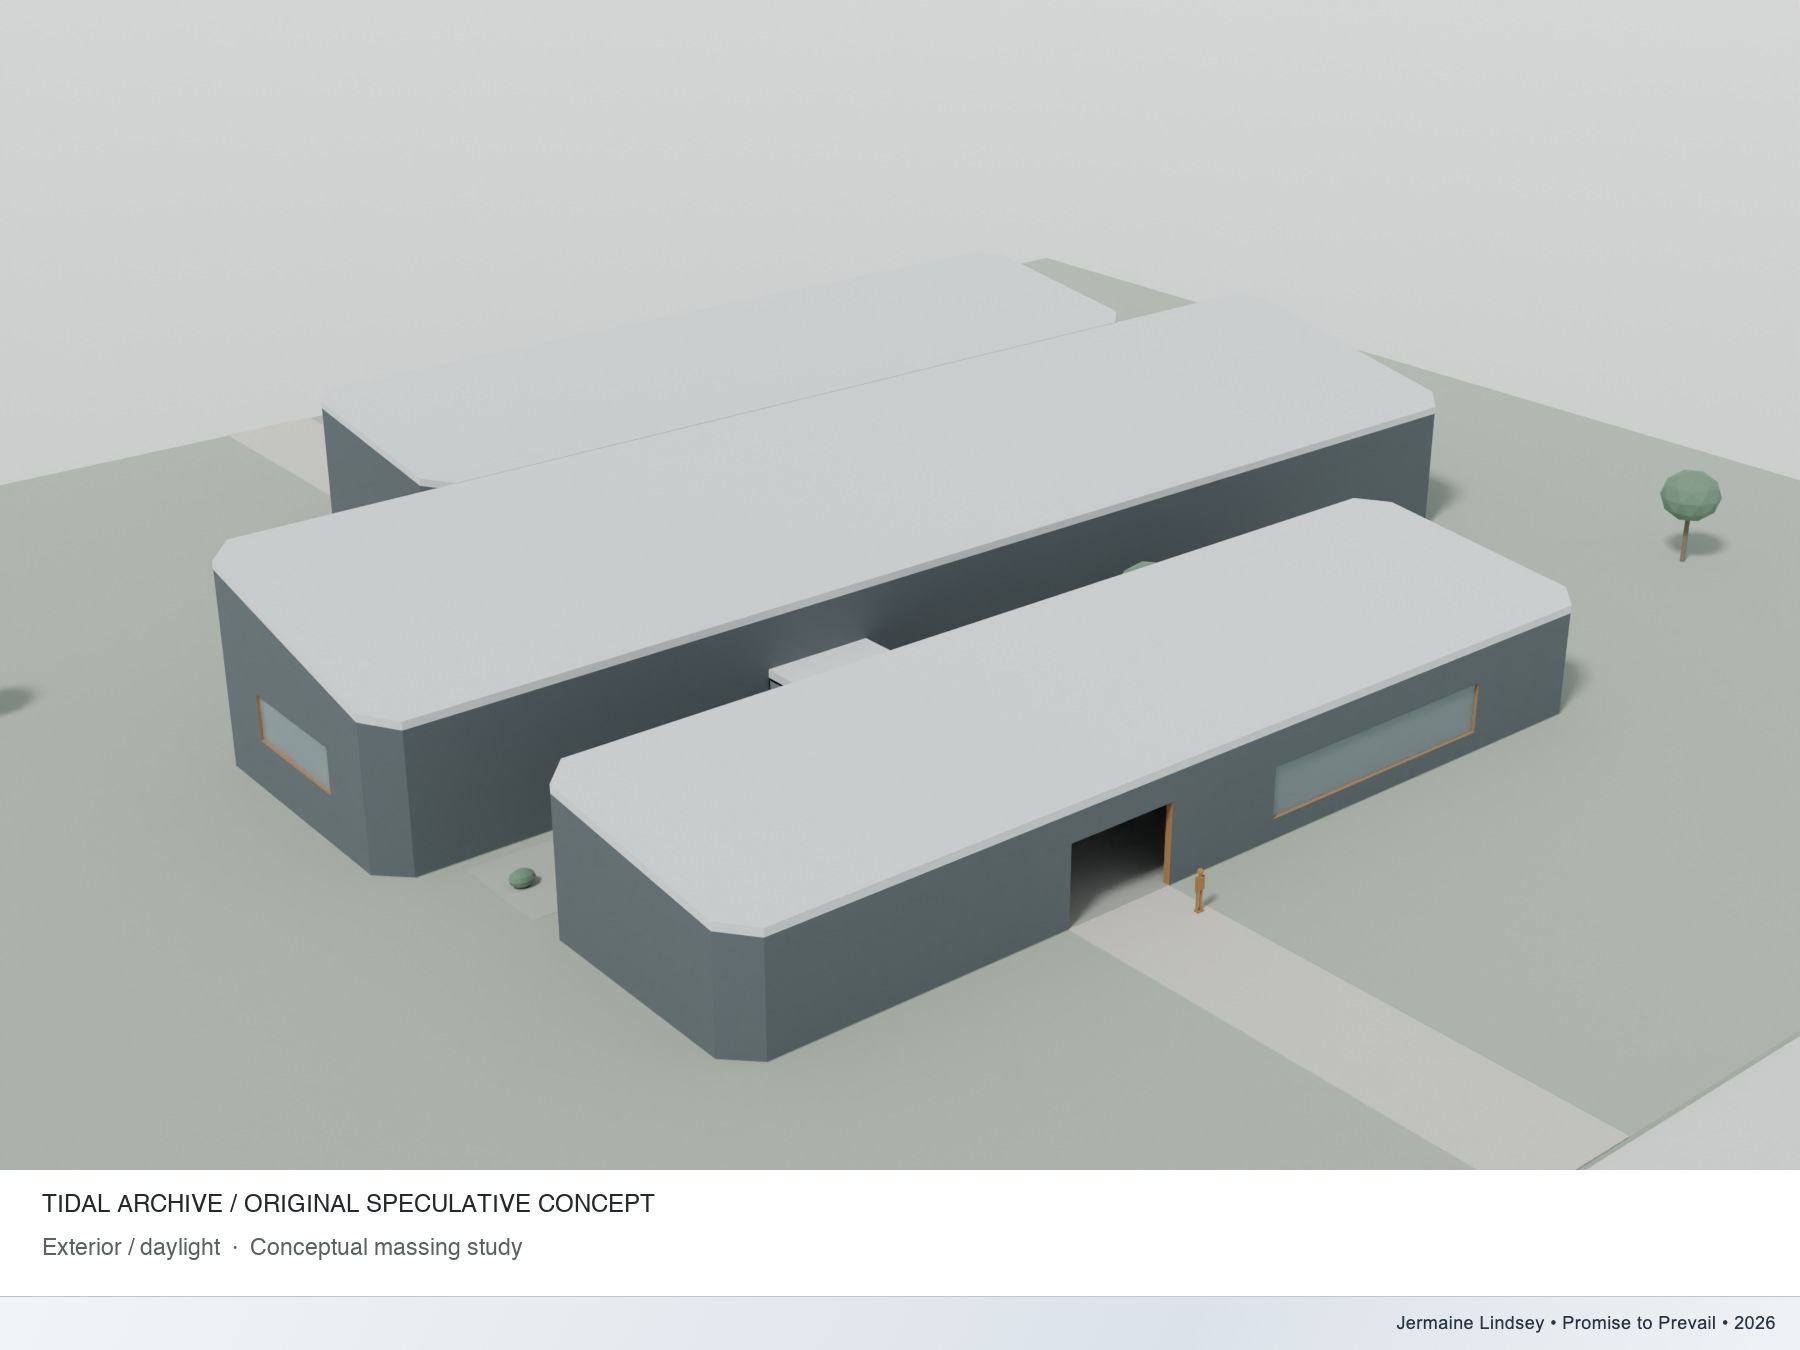
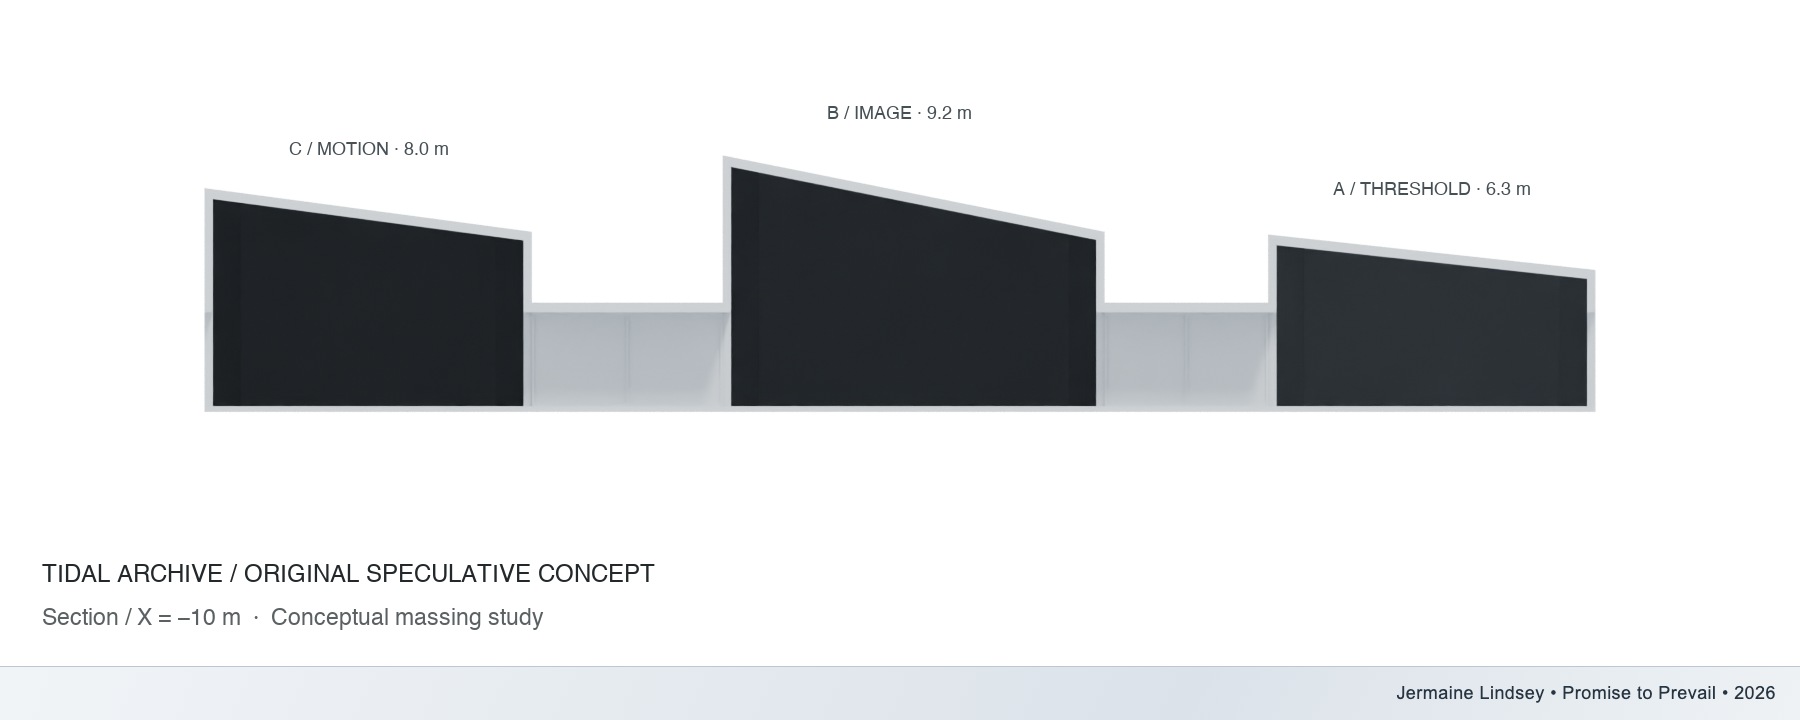
Charcoal walls and pale, north-rising roof planes give each volume its own proportion. The middle roof reaches 9.2 m in the assumed model. Real wall openings connect the bars through the links.
Roof-off and section studies reveal the room sequence and garden breaks. Floors, walls and roofs remain separate editable objects. The native scene was reopened and checked for the specified geometric relationships; that does not validate operations, accessibility or fire/egress.